BJR
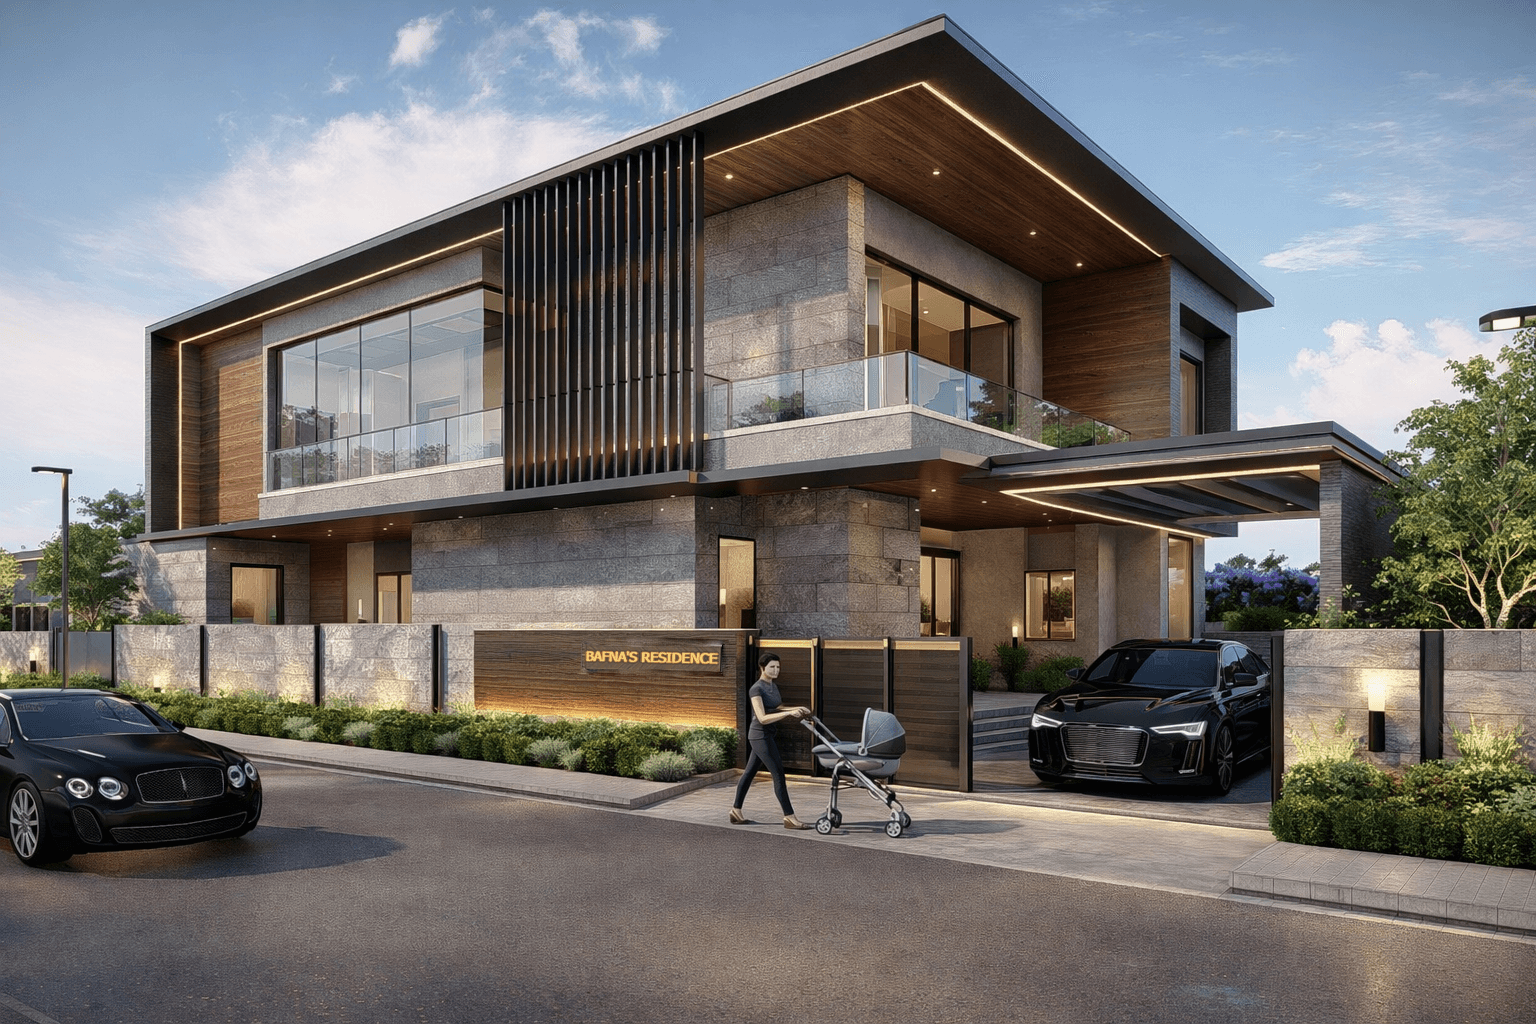
Architecture project BJR is a grand luxury residence designed with a refined modern architectural approach, where every element of the exterior expresses elegance, strength, and sophistication. The residence has a bold contemporary form with clean horizontal lines, large projected slabs, deep roof overhangs, and a strong composition of solid and transparent surfaces. The façade is beautifully treated with a rich combination of grey natural stone, warm wooden cladding, black metal fins, clear glass railings, and large full-height windows, creating a premium and timeless appearance. The use of stone gives the building a strong and stable character, while the wooden finishes add warmth, comfort, and a natural luxury feel. The vertical black fins on the front elevation become an important design feature, adding rhythm, depth, privacy, and a striking modern identity to the house. Large glass panels and balcony openings help the interior connect with the outside environment, allowing natural light, openness, and a sense of spaciousness throughout the residence.
The design of BJR also focuses on creating a luxurious lifestyle experience through thoughtful planning and elegant detailing. The double-height feel, wide balcony, covered entrance porch, spacious driveway, and well-designed car parking area give the house a premium residential character. The cantilevered balcony and extended roof slabs create a powerful architectural statement while also providing shade and weather protection. The ceiling finished with warm wooden texture and highlighted with recessed lighting adds richness to the exterior and creates a welcoming ambience during evening hours. The soft LED strip lights along the roof edges, wall lights on the boundary, and landscape lighting enhance the material textures and make the façade glow beautifully at night. The boundary wall, main gate, name plate, and front landscape are designed as part of the overall elevation, giving the residence a complete and well-composed look.