



JCSSG
Café Mulligan and Green Hut are envisioned as a contemporary lifestyle destination that seamlessly integrates architecture, landscape, and hospitality to create a welcoming environment for social interaction, relaxation, and dining. The design embraces a modern tropical aesthetic, where built forms are carefully balanced with lush greenery, open-air spaces, and natural materials to establish a strong connection between the indoor and outdoor environments. Every aspect of the project has been thoughtfully planned to provide visitors with a memorable spatial experience while maximizing comfort, functionality, and visual appeal.
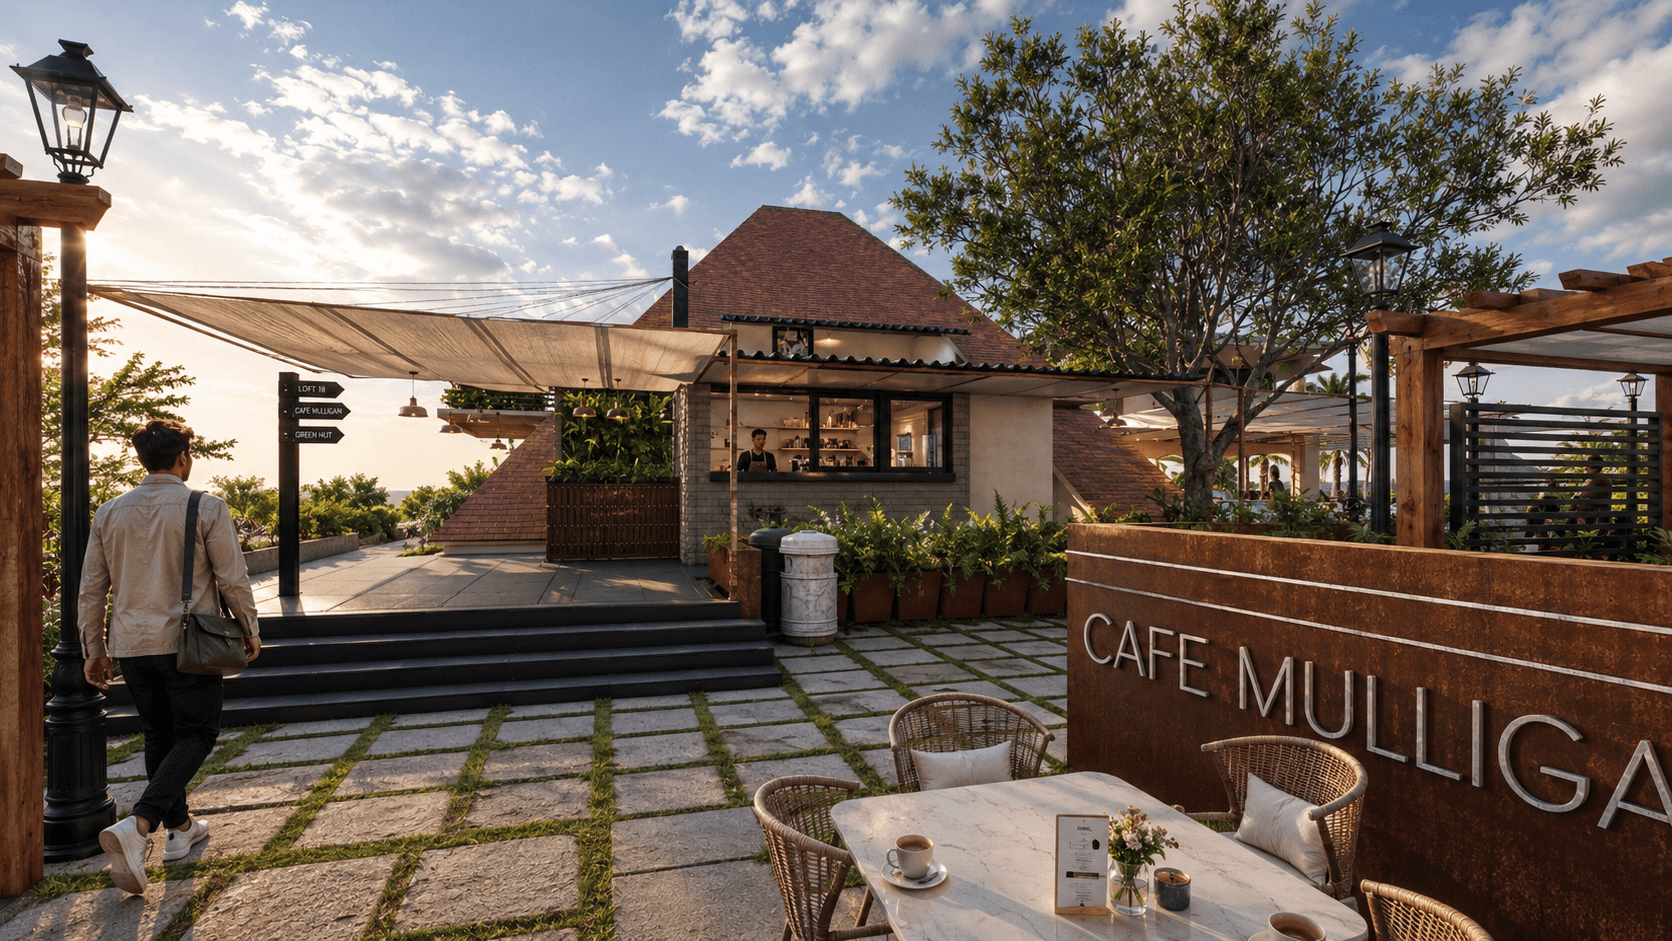
The outdoor café is organized around a series of timber pergolas that define intimate dining zones without compromising openness. These pergolas provide partial shade while allowing natural light and ventilation to filter through, creating comfortable seating areas throughout the day. Rich landscaping, featuring ferns, flowering plants, shrubs, and mature trees, softens the built environment and enhances the overall ambiance. Stone-paved walkways guide visitors through the site, connecting various seating areas and encouraging leisurely movement while offering multiple viewpoints of the surrounding landscape. Decorative lighting, elegant street lamps, and integrated planter boxes contribute to the café's inviting atmosphere during both daytime and evening hours.
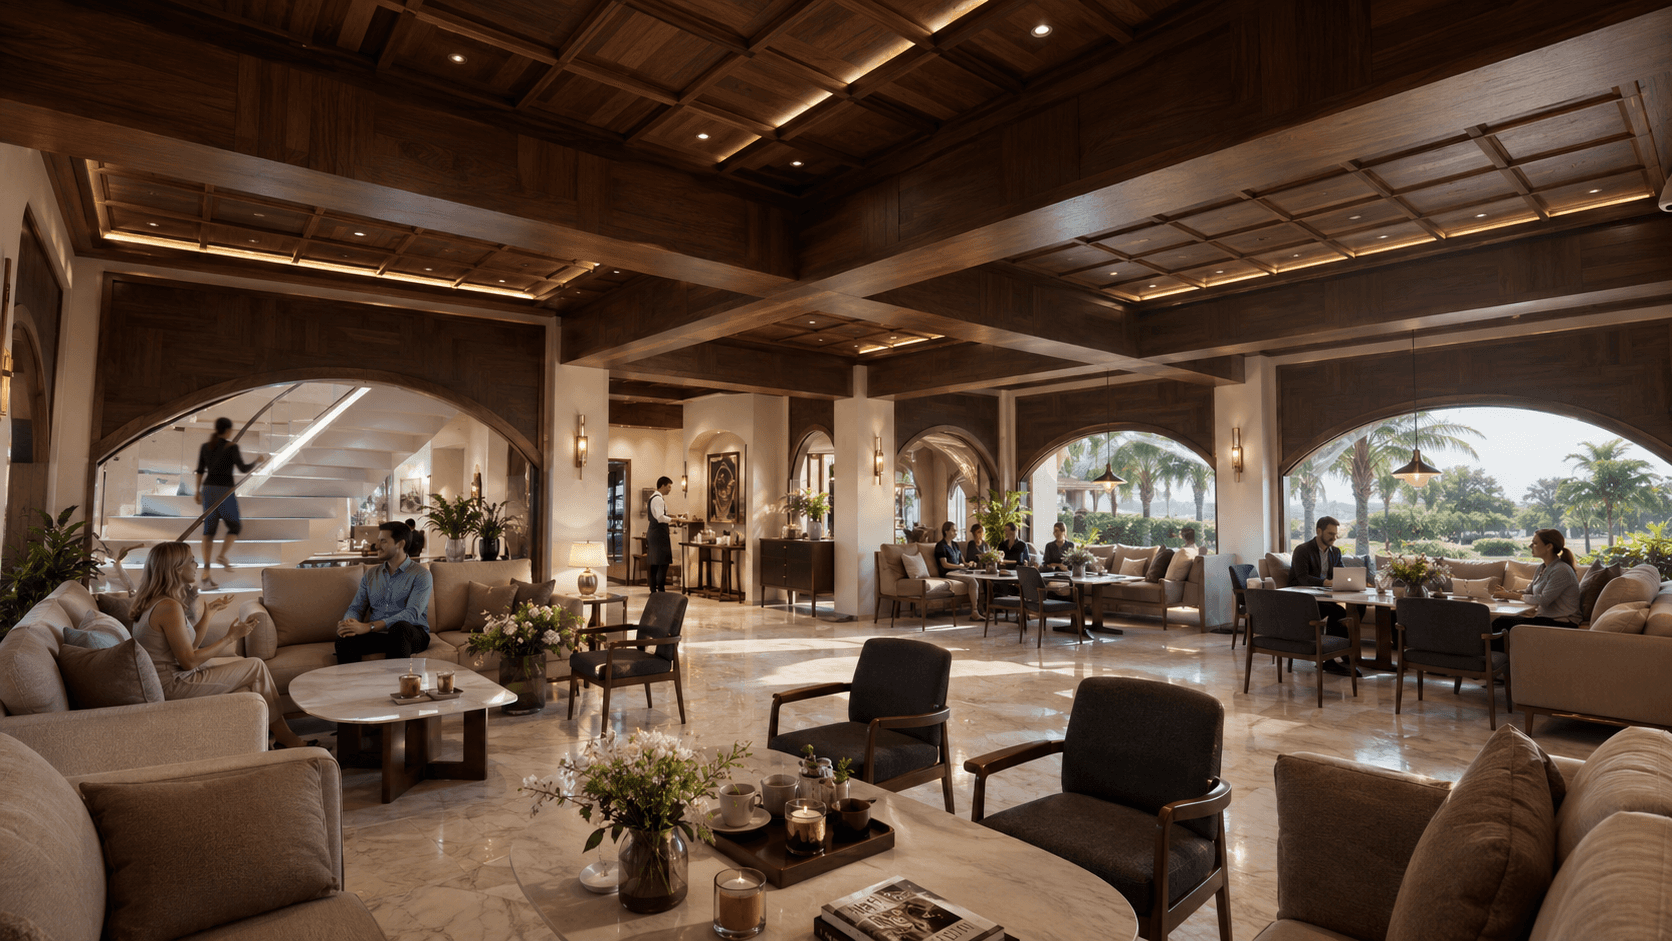
The interior spaces continue the theme of warmth and sophistication through the use of natural wood finishes, marble flooring, soft neutral furnishings, and ambient lighting. Spacious lounge areas are designed to accommodate a variety of users, from individuals seeking a quiet workspace to families and groups gathering for casual meetings or celebrations. Large openings and expansive glazing strengthen the visual relationship between the interior and the landscaped exterior, allowing daylight to flood the spaces while maintaining a seamless indoor-outdoor connection.